
Awkward Bedroom Layout? 8 Ideas That Actually Work
If you’ve stood in the doorway of your bedroom mentally sliding the bed from wall to wall for the tenth time, you already know what an awkward bedroom layout feels like. Maybe the room is long and narrow, more hallway than bedroom. Maybe it has three doors and two windows and not one clean stretch of solid wall. Maybe the ceiling slopes right where your dresser wants to go, or a closet juts out and turns a simple rectangle into a puzzle. Whatever the culprit, it can make an otherwise perfectly good room feel impossible to furnish.
Here’s the reframe that helps: an awkward bedroom isn’t a design failure. It’s just a room that hasn’t been given a plan yet. Below are eight practical, mostly free-or-cheap moves that work no matter which “type” of awkward you’re dealing with, plus a first step almost nobody tells you to take before rearranging a single thing.
First, Name Your Room’s Type of Awkward
Before you buy anything or drag furniture around again, spend ten minutes figuring out exactly what kind of awkward you’re working with. Most tricky bedrooms fall into one of four categories, and naming yours changes which fix you reach for first.
Long and narrow rooms feel like a train car, with the door at one end and a window at the other and barely enough width to walk around a made bed. Rooms with too many doors and windows leave you short on solid wall space for the one piece of furniture that needs it most: the bed. Sloped ceilings and dormered nooks (common in attic conversions and older homes) eat into usable headroom in specific spots rather than evenly across the room. And L-shaped rooms, or rectangles with a closet or column jutting into them, break up the floor plan in a way that makes the whole space feel smaller than it is.
Once you know your type, the rest of this list gets a lot easier to apply, because you’ll know which tips to lean on hardest and which to skip.
Start With the Bed Wall, Not the Décor
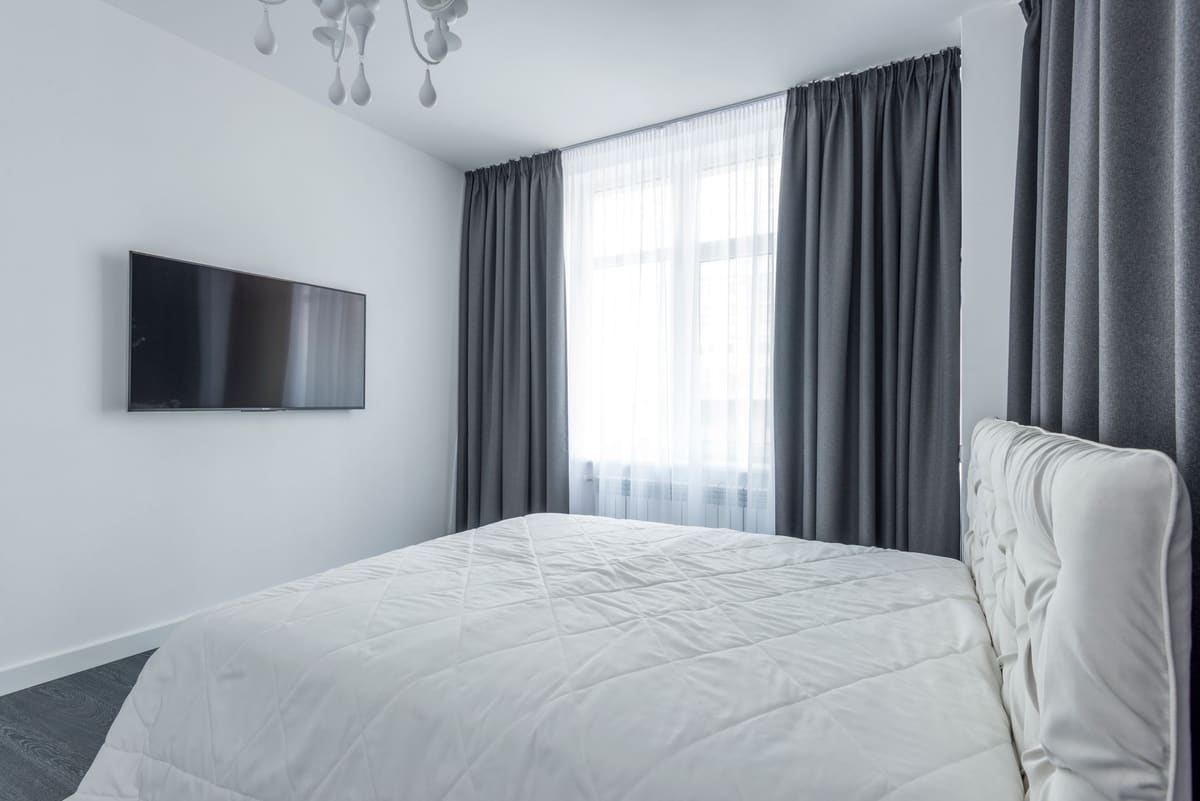 Photo by Max Vakhtbovych on Pexels
The bed is the biggest, heaviest, most immovable-feeling piece in the room, so it should be the first decision you make, not the last. Everything else, the dresser, the nightstands, the rug, gets easier once the bed has a home.
Walk the room and look for the best available wall: the one with the fewest interruptions from doors, windows, closets, or radiators. In a lot of awkward bedrooms, that “best” wall still isn’t a clean, solid one. Design pros increasingly point to a specific workaround for this exact problem: centering the bed on the window wall instead of fighting for a solid one. Hang floor-length curtains and choose a low-profile or open-back headboard so the window still reads as a window, not an obstacle, and the whole arrangement looks deliberate rather than like a compromise.
Sometimes the honest answer is that no wall is a perfect fit, and the bed has to sit slightly off-center. That’s fine. An off-center bed reads as a design choice, not a mistake, once you balance it with a rug that’s centered under the bed itself (not the room) and a piece of art or a mirror on the opposite wall to pull the eye back toward the middle.
Float Furniture Instead of Hugging the Walls
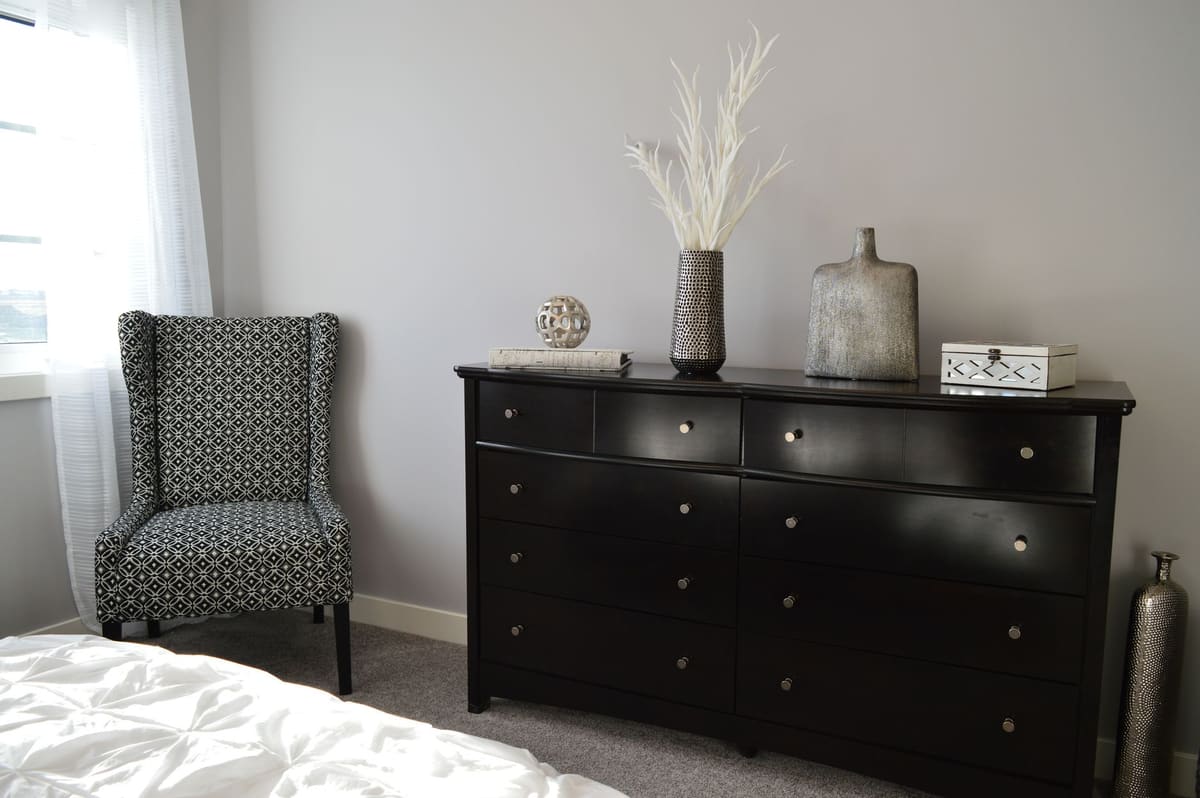 Photo by Pixabay on Pexels
The instinct in a tricky room is to shove every piece against a wall to “maximize space.” Resist it. Lining furniture up around the perimeter only draws more attention to a room’s odd proportions, and it tends to leave one big, empty, unused pocket of floor in the middle.
Instead, pull the dresser or bed a few inches off the wall behind it. That small gap creates a sense of depth and layering that makes most rooms feel more considered, not smaller. In narrow rooms especially, swap bulky nightstands for a slim floating shelf or a small bench at the foot of the bed. Furniture with visible legs (rather than pieces that sit flush on the floor) also helps a tight room feel less boxed in, since you can see floor space underneath it. If you want a deeper walkthrough of how to arrange bedroom furniture piece by piece, treat this section as your starting point and build outward from there.
Anchor the Room With a Rug
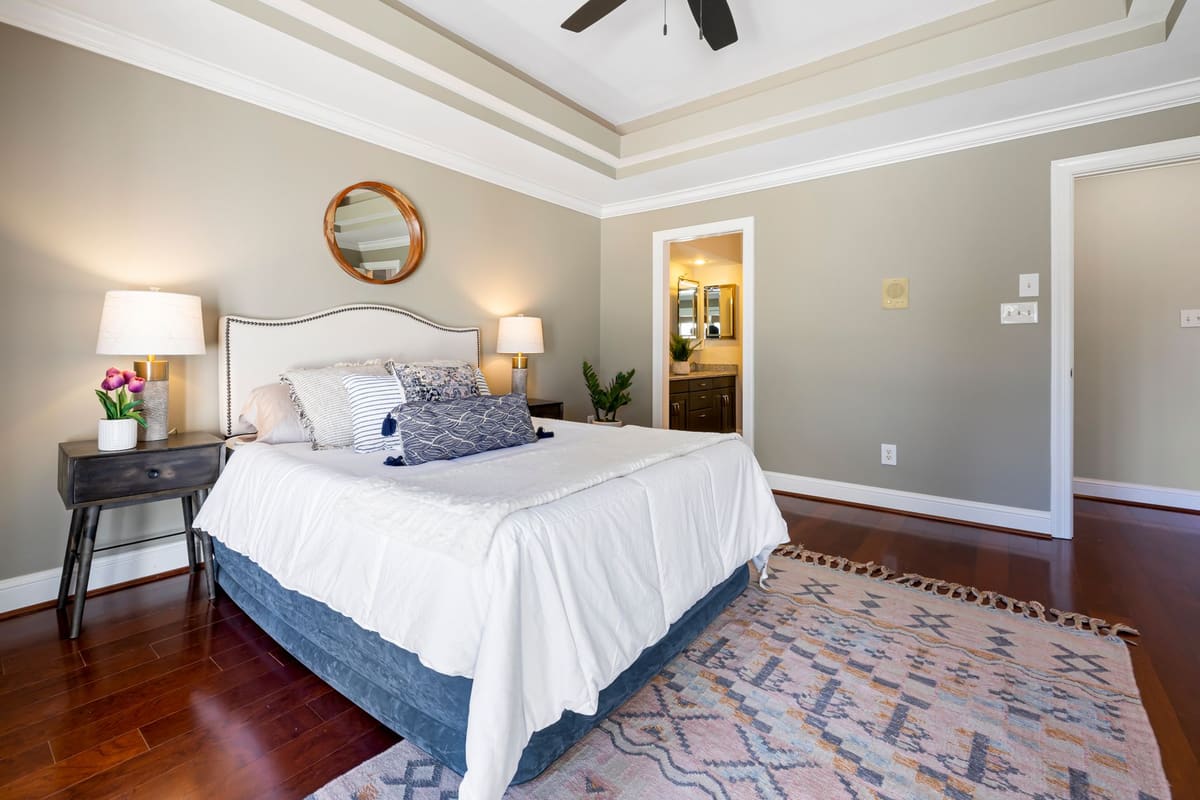 Photo by Curtis Adams on Pexels
A rug is one of the fastest ways to make a scattered, awkward layout read as one intentional space. The sizing rule that matters most: at minimum, the rug should extend far enough that the nightstands and the front two-thirds of the bed sit on it. Anything smaller floats in the middle like a bath mat and makes the whole room feel disjointed rather than grounded.
If your bedroom does double duty, sleeping plus a desk or reading chair, use the rug to define just the sleep zone, and let the flooring or a second, smaller rug mark the other zone. That visual boundary does a lot of work in a room that doesn’t have walls to spare for actual dividers.
Turn Nooks, Alcoves, and Corners Into Features
 Photo by C. White on Pexels
Every awkward bedroom has at least one spot that’s technically unusable for standard furniture: a bump-out under a window, a shallow alcove beside a chimney breast, a corner pinched by a sloped ceiling. Don’t leave it empty and don’t try to force a full-size dresser into it. Give it a smaller job instead.
Built-in-look shelving (even freestanding units that mimic the look) can fill a bump-out without a renovation. A window seat cushion turns a deep sill into actual usable space. A shallow alcove is often just right for a small vanity or a reading chair with a floor lamp. Designers who work often with tricky, angled bedrooms tend to recommend scaling furniture down to fit the slope or the nook, rather than forcing a standard-size piece into a spot it was never meant for. And for corners too tight or too oddly shaped for any furniture at all, a floor mirror or a tall plant fills the dead space without needing to “fit” anything.
Zone It If the Room Is Doing Double Duty
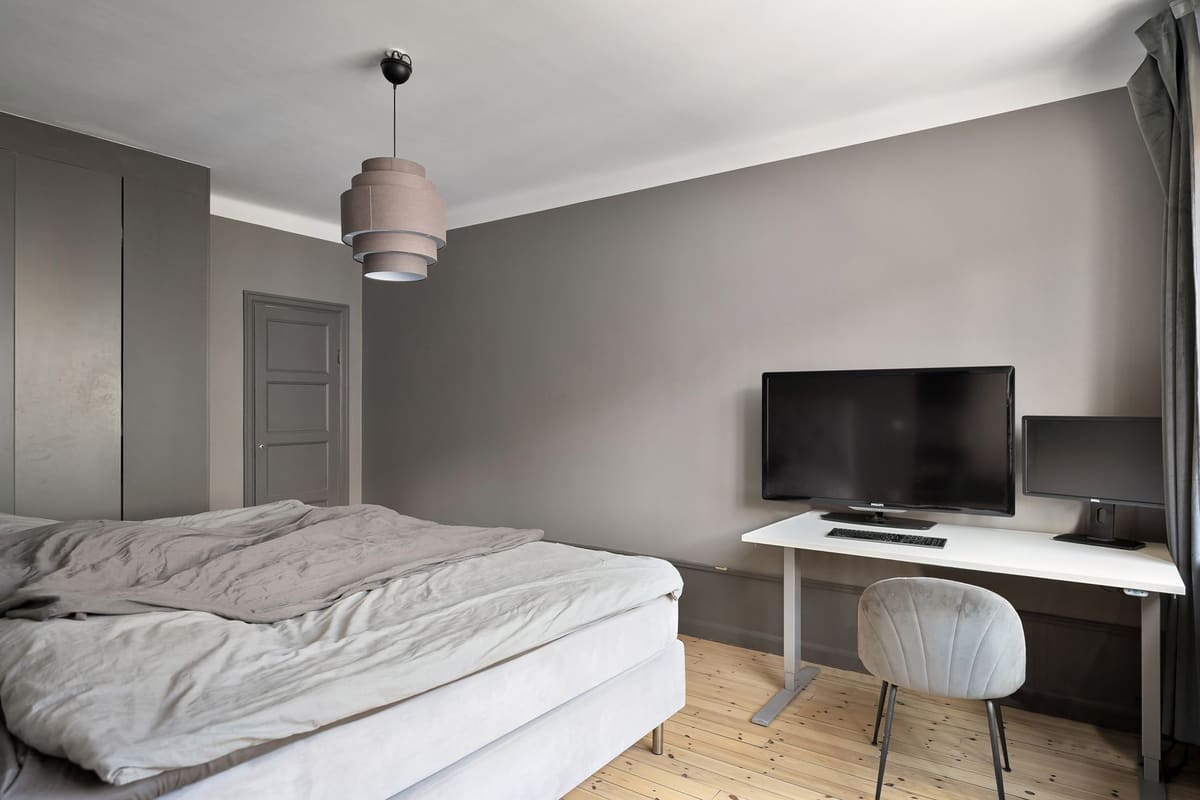 Photo by Lisa Anna on Pexels
Larger or L-shaped bedrooms that are asked to be a bedroom and a home office, or a bedroom and a reading room, can end up feeling just as awkward as a cramped one, because nothing has a defined edge. The fix isn’t a wall. It’s a clear visual signal that tells your eye where one zone ends and the next begins.
A rug under the desk or reading chair, separate from the one under the bed, is the simplest version of this. The back of a dresser or a slim bookcase positioned perpendicular to the bed can also act as a soft divider, especially useful in the leg of an L-shaped room where the jog in the walls already suggests a natural split. Give each zone its own light source too, since a single overhead fixture makes a multi-purpose room feel flat and undefined.
Balance Visual Weight With Color, Mirrors, and Art
Color and light are quiet tools, but they carry a lot of the load in a tricky room. Painting the walls, trim, and ceiling in the same low-contrast color lets the edges of an oddly shaped or sloped-ceiling room visually recede, so your eye takes in the whole space instead of cataloguing every angle. This idea of leaning into a room’s quirks rather than fighting them is at the heart of how experienced designers approach small, tricky, or awkward rooms: they treat the usual furniture-placement rules as a starting point, not a requirement.
A mirror hung on a narrow wall or opposite a window bounces light around and adds depth, which is especially useful in long, narrow rooms where one short wall can otherwise feel like a dead end. If your bed landed off-center because there was no better option, a gallery wall or one oversized piece of art on the opposite or adjacent wall helps rebalance the room’s visual weight so the eye doesn’t fixate on the off-kilter placement.
The Renter-Friendly Rule: When to Leave a Quirk Alone
Not every angle, nook, or slope actually needs fixing, and that’s worth saying out loud. A shallow slope in the ceiling that only clips a foot of headroom in one corner rarely needs a workaround at all, since it’s simply not a spot you’d put furniture regardless. A slightly off-center window is often more noticeable to you than to anyone else standing in the doorway.
If you’re renting, lean on the moves in this list that require zero commitment: floating furniture arrangements, rugs, curtains, freestanding shelving, mirrors, and plants. Skip anything that assumes you can paint, install built-ins, or patch drilled holes before move-out. A genuinely awkward layout can be softened with furniture and fabric alone; save the bigger structural fixes for a place you own.
Frequently Asked Questions
What is considered an awkward bedroom layout?
Any room where a wall of windows or doors, an odd shape like an L-shape or a long, narrow footprint, a sloped ceiling, or a jutting column or closet makes standard furniture placement (bed centered on one solid wall) impossible. It’s less about the room’s size and more about how broken up its walls and angles are.
How do you arrange furniture in an oddly shaped bedroom?
Map the room and name its quirk first, then place the bed on the best available wall, even if that means it ends up slightly off-center. Float the rest of the furniture instead of lining it against every wall, and use a rug to visually ground the whole arrangement.
Where should the bed go if there’s no solid wall?
Center it on the window wall and pair it with floor-length curtains and a low or open-back headboard so the setup still reads as an intentional headboard wall rather than a workaround. It’s one of the most reliable fixes for rooms with too many openings and not enough solid wall space.
How can I make a small, awkward bedroom look bigger?
Add a large mirror opposite a window or on a narrow wall, keep wall colors consistent throughout the room, and choose furniture scaled down to the space instead of oversized statement pieces. Furniture with visible legs also helps, since it lets the eye see floor space instead of a solid block of furniture.
What do you do with an awkward corner or alcove in a bedroom?
Give it a job instead of leaving it empty: built-in-style shelving, a small reading nook, a plant, or a slim vanity all work well. The goal isn’t to disguise the quirk, it’s to make it look like the room was designed around it from the start.
Can you have a bed in the middle of the room?
Yes, if the room is large enough that every wall is broken up by doors or windows and there’s genuinely no better option. Float the bed with a rug underneath it, and use the back of the headboard, paired with a slim console or bench, to help divide the space into zones.
Do sloped ceilings limit bedroom layout options?
They limit where tall furniture can go more than they limit where the bed can go. Use low-profile pieces like a platform bed or a squat dresser under the slope, and reserve the areas with full headroom for the bed itself or a desk you’ll actually stand near.
Is it worth painting an accent wall in an awkward bedroom?
Usually not. One consistent wall color tends to calm an oddly angled or busy-shaped room better than a contrasting accent wall does, since a bold accent draws even more attention to angles you’re trying to smooth over. The exception is a wall that’s clearly defined and full-width, where an accent can actually help anchor the room.
The Room Was Never the Problem
An awkward bedroom isn’t broken, it’s just been waiting for someone to actually map it out before rearranging the furniture again. Name your room’s type of awkward, start with the bed wall, float the rest of your furniture, and let the quirks (that sloped ceiling, that extra door, that jutting closet) become part of the design instead of something to apologize for. Do a few of these at once and the room will likely start to feel like it was always meant to look this way.
If you’re starting from a completely blank room, our guide to designing a bedroom from scratch walks through the bigger-picture decisions, and if you’re specifically stuck on where to place the bed when nothing feels right, that’s worth a dedicated look too. For more room-by-room ideas, browse our Bedroom guides or subscribe to our newsletter for fresh layout inspiration delivered straight to your inbox.


